
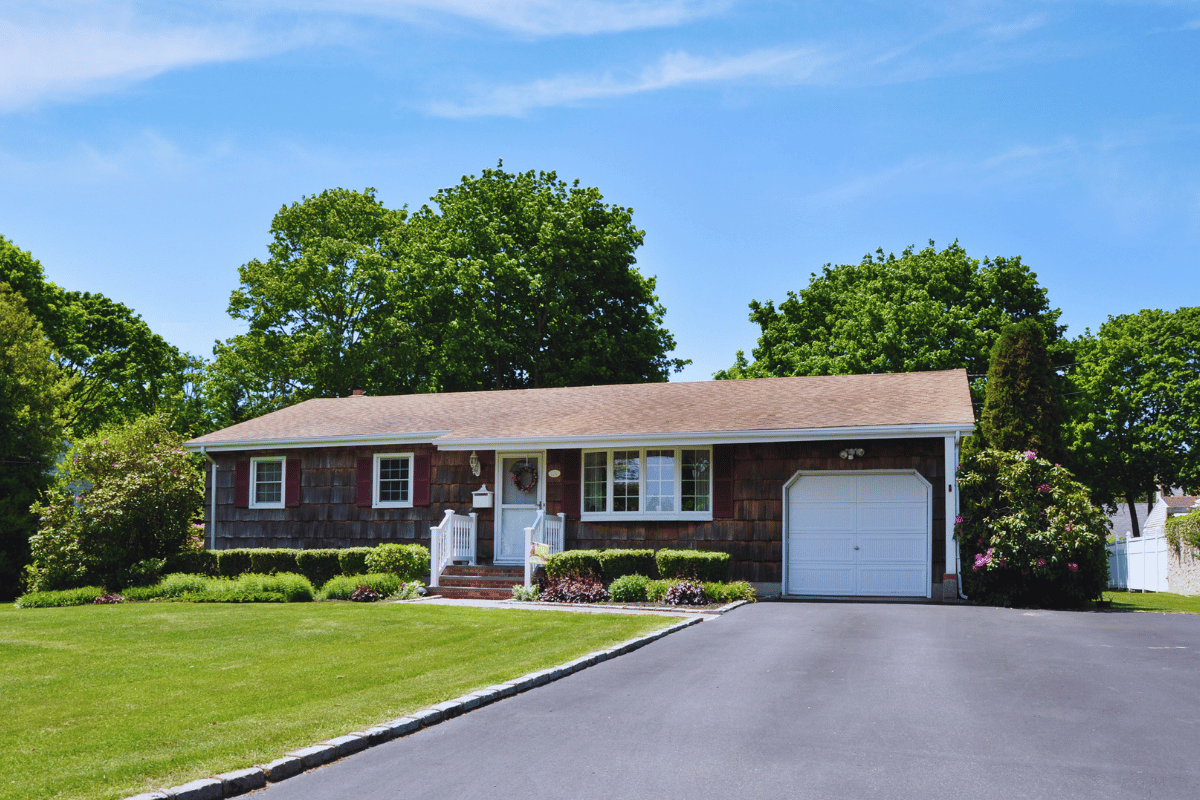
For decades, ranch-style homes have been among the most sought-after home designs in the United States. While architectural trends come and go, the ranch style house continues to appeal to a wide range of buyers, from first-time homeowners and growing families to retirees looking to age in place. Its straightforward layout, accessibility, and efficient use of space have helped it remain a favorite, even as newer housing styles emerge.
What Is a Ranch Style House?
A ranch-style house, sometimes called a "rambler," is a residential design characterized by a long, low profile and a predominantly single-story layout. The style became especially popular during the post-World War II housing boom and remains common throughout suburban neighborhoods across the country.
Ranch homes are designed to emphasize simplicity, practicality, and easy movement throughout the house. Unlike traditional two-story homes that separate living and sleeping areas vertically, ranch homes keep everything on a single floor.
Key Characteristics of a Ranch Style House
While ranch houses can vary significantly in appearance, most share several defining characteristics:
Single-Story Living
One of the hallmark features of a ranch house is its single-level floor plan. Bedrooms, bathrooms, kitchen, and living spaces are all located on the same floor, completely eliminating the need for daily stair use.
Open Floor Plans
Many ranch homes feature large, interconnected living spaces. Kitchens often open directly into dining and living areas, which creates an accessible and inviting atmosphere for entertaining and family gatherings.
Long, Horizontal Layout
Ranch homes tend to spread outward rather than upward, so they have a somewhat squat, low-profile appearance. This creates a distinctive horizontal architectural style that often blends naturally into the surrounding landscape.
Attached Garages
Although not unique to ranch houses, many also include attached garages, which allows convenient access to the home while also contributing to the home's elongated appearance.
Large Windows and Sliding Doors
Traditional ranch homes often incorporate large windows, sliding glass doors, and backyard-facing living spaces, all of which are typical of mid-century modern architecture (when these homes originated). These features help connect indoor and outdoor areas while allowing abundant natural light.
Simple Rooflines
Most ranch homes feature low-pitched roofs with wide overhanging eaves. The exterior design typically emphasizes simplicity rather than ornate architectural details.
Indoor-Outdoor Connection
In another nod to their mid-century origins, ranch homes are commonly built with patios, decks, or backyard living spaces directly accessible from the main living area. They are, thus, ideal for homeowners who enjoy outdoor entertaining.
Is A Single-Story Home Always A Ranch House?
No. While virtually all ranch homes are single-story homes, not every single-story home qualifies as a ranch-style house. This is because a home's number of stories and its architectural style are two different things.
For example, these may all be single-story homes but are not necessarily ranch homes:
- Craftsman homes
- Cottage-style homes
- Contemporary homes
- Mediterranean homes
- Bungalows
- Mid-century modern homes
What distinguishes a ranch home is not simply that it has one level, but its overall design, including its horizontal layout, open living spaces, attached garage, and low roofline. To summarize: almost all ranch houses are single story, but not all single-story homes are ranch style homes.
What About A "Raised Ranch" House?
A raised ranch has the living areas on an upper level that sits above a partially or fully finished lower level. When you enter through the front door, you're typically greeted by a small foyer with a short staircase that goes up to the main level, and a second that goes down to the lower level.
The upper level usually contains:
- Kitchen
- Dining room
- Living room
- Bedrooms
- Bathrooms
The lower level may contain:
- Family room
- Recreation room
- Additional bedroom
- Laundry room
- Utility space
- Garage access
If you read "stairs" and thought to yourself, "well, then, that isn't a true ranch house," you're not alone. Architecturally, many real estate professionals consider a raised ranch to be part of the ranch family because it maintains the long, horizontal appearance and simple exterior design, and the primary living area is concentrated on one floor.
From a practical living standpoint, however, a raised ranch house does not offer true single-story living because stairs are required every day.
Why Home Buyers Continue to Love The Ranch Style House
Accessibility for All Ages
One of the biggest advantages of ranch homes is accessibility. Without stairs, moving throughout the home is easier for young children, older adults, and those with mobility limitations. Many buyers specifically seek ranch homes because they can remain in the house comfortably for decades without worrying about future mobility challenges, such as mounting stairs or navigating closed-off floorplans.
Easier Daily Living
Simple, stair-free living offers practical benefits most homeowners notice every day. Housework is far easier: there is no carrying laundry up and down multiple levels, no running up stairs to retrieve forgotten items, and no need to lug a vacuum cleaner and other supplies up and down floors. Enhanced safety is another bonus. Parents need not worry about small children finding their way to the stairs or older loved ones experiencing a fall. That peace of mind alone is worth it to many homeowners.
Better Accessibility for Emergencies
In emergencies, having all rooms on one floor can make evacuation easier and quicker. This is particularly important for households with young children or elderly occupants.
Family-Friendly Layout
Parents often appreciate being able to keep younger children within easier sight and hearing distance. Bedrooms, living rooms, and kitchens are typically located on the same level, which creates a cohesive living environment while still offering adequate privacy, when desired.
Strong Resale Demand
Because ranch homes appeal to both younger and older buyers, they often enjoy broad resale appeal. Their accessibility and practical layouts can make them attractive to a larger buyer pool. In fact, a survey by Realtor.com found that ranch style homes were second only to Colonial architecture in popularity among American home-buyers, accounting for roughly ⅓ of listings nationwide.
Ranch Homes vs. Bi-Level Homes
Many home buyers compare ranch homes to bi-level homes because both are common in suburban neighborhoods.
What Is a Bi-Level Home?
A bi-level home typically features a split entry. Upon entering, homeowners encounter a staircase leading either up to the main living area or down to a lower level.
The upper floor usually contains:
- Kitchen
- Living room
- Dining room
- Bedrooms
The lower level may include:
- Additional bedrooms
- Recreation rooms
- Utility spaces
- Garage access
Potential Advantages of a Bi-Level
Ranch style homes are appealing predominantly for their simplicity, open floorplan, and accessibility due to lack of stairs. But bi-level homes may have their advantages as well, namely:
- Lower initial construction costs
- Smaller lot requirements
- Additional separation between living areas for greater privacy
Many homeowners prefer the added distance between more intimate living spaces and ones meant for gathering/company.
Are There Any Drawbacks of Ranch Style Homes?
Despite their popularity, ranch homes are not perfect for every buyer. Their architectural design and high demand come with some special considerations:
Larger Lots Are Often Needed
Because ranch homes spread horizontally, they generally require larger building lots than comparable two-story homes.
For example, a 2,400-square-foot ranch may require nearly double the land footprint of a 2,400-square-foot two-story home. In areas where land costs are high, this can significantly affect overall project costs.
Higher Foundation Costs
Since the home covers more ground, ranch homes usually require:
- Larger foundations
- More excavation work
- More concrete
- More site preparation
These factors often increase construction costs compared to similarly sized multi-story homes.
Larger Roof Area
Because of the sprawling square footage, a ranch home also typically requires a larger roof than an equivalent two-story home.
This can further increase initial construction expenses, roofing replacement/repair costs, and long-term maintenance expenses overall.
Less Privacy Separation
In two-story homes, bedrooms are often separated from main living areas. Ranch homes place everything on the same level, which may reduce privacy for some households. This is especially true if bedrooms are all placed in the same hallway (though many modern layouts have bedrooms at opposite ends of the floorplan to mitigate any sense of encroachment).
Potentially Higher Utility Costs
Because the home's exterior footprint is larger, ranch homes may have more exposed wall and roof surfaces. Depending on design and insulation quality, this can lead to somewhat higher heating and cooling expenses than a compact two-story home of similar square footage. That being said, ranch homes and their low-pitched (or even flat) roofs are ideal for solar panels, which can help offset the higher utility bill.
The Modern Ranch House Is Evolving
Today's ranch homes often look quite different from the classic versions built in the 1950s and 1960s.
For example, modern ranch designs may feature:
- Open-concept kitchens
- Cathedral ceilings
- Energy-efficient windows
- Luxury primary suites
- Covered outdoor living spaces
- Smart home technology
- Walkout basements
- Large islands and entertaining spaces
These updates allow homeowners to enjoy the convenience of single-level living without sacrificing modern amenities or architectural appeal.
Investing In A Ranch House With The BRRRR Strategy
You may be wondering, at this point, if a ranch house is worth it as an investment opportunity outside of living there yourself. With the right strategy: absolutely! The same features that make ranch homes attractive to homeowners also helps sustain long-term demand among renters and buyers. That wide appeal can make ranch homes one of the most stable and resilient residential property types from an investment standpoint.
Older ranch houses are ideally suited, in particular, to the Buy, Rehab, Rent, Refinance, Repeat (BRRRR) method. This is for a few reasons:
Renovations Are Usually Simpler
Contractors don't have to work across multiple floors, which can reduce labor costs, material handling, and general construction complexity.
Many ranch rehabs focus on a few meaningful changes, such as:
- Opening walls
- Updating kitchens
- Finishing basements*
- Creating primary suites
- Adding garages or covered patios
*Finished basements add value to any property, but they also add even more square footage, which further ups the resale price. A 1,300-square-foot ranch with a finished basement may effectively become a 2,500-square-foot home from a functional standpoint while maintaining its simple exterior footprint.
Colorado Hard Money Lenders For Real Estate Investors
Colorado's housing market is highly competitive, which means you'll need fast financing to close on a lucrative opportunity. Pinetree Financial Partners has been financing projects throughout the state for more than three decades, from land acquisition to new builds. If you are in need of fast, flexible financing that is available in mere business days, give our office a call to discuss your project. We look forward to chatting with you!
Frequently Asked Questions
Do ranch homes usually have basements?
Many ranch homes include full or partial basements, particularly in regions where basements are common due to climate and building practices. A finished basement can significantly increase usable living space without changing the home's single-story design.
Is a ranch style house good for resale value?
Ranch homes often maintain strong resale appeal because they attract a broad range of buyers, including families, retirees, and individuals looking for accessible living arrangements.
What is the difference between a ranch and a rambler?
The terms are often used interchangeably. In some regions, "rambler" is simply the local name for a ranch-style home.
Are ranch homes easier to maintain?
Many homeowners find ranch homes easier to maintain because there are no stairs to navigate and exterior tasks such as window cleaning or gutter maintenance can often be completed without the tall ladders required for two-story homes.
Does a ranch house work well for aging in place?
Yes. Ranch homes are widely considered one of the best housing styles for aging in place because all essential living spaces are located on one level, reducing mobility concerns over time.